/11_3D_A_V1_R01.webp)
/11_3D_A_V2_R01.webp)
/11_3D_A_V6_R01.webp)
/AM_Duplex_Living_01_R01.webp)
/AM_Duplex_SuiteMaster_01_R01.webp)
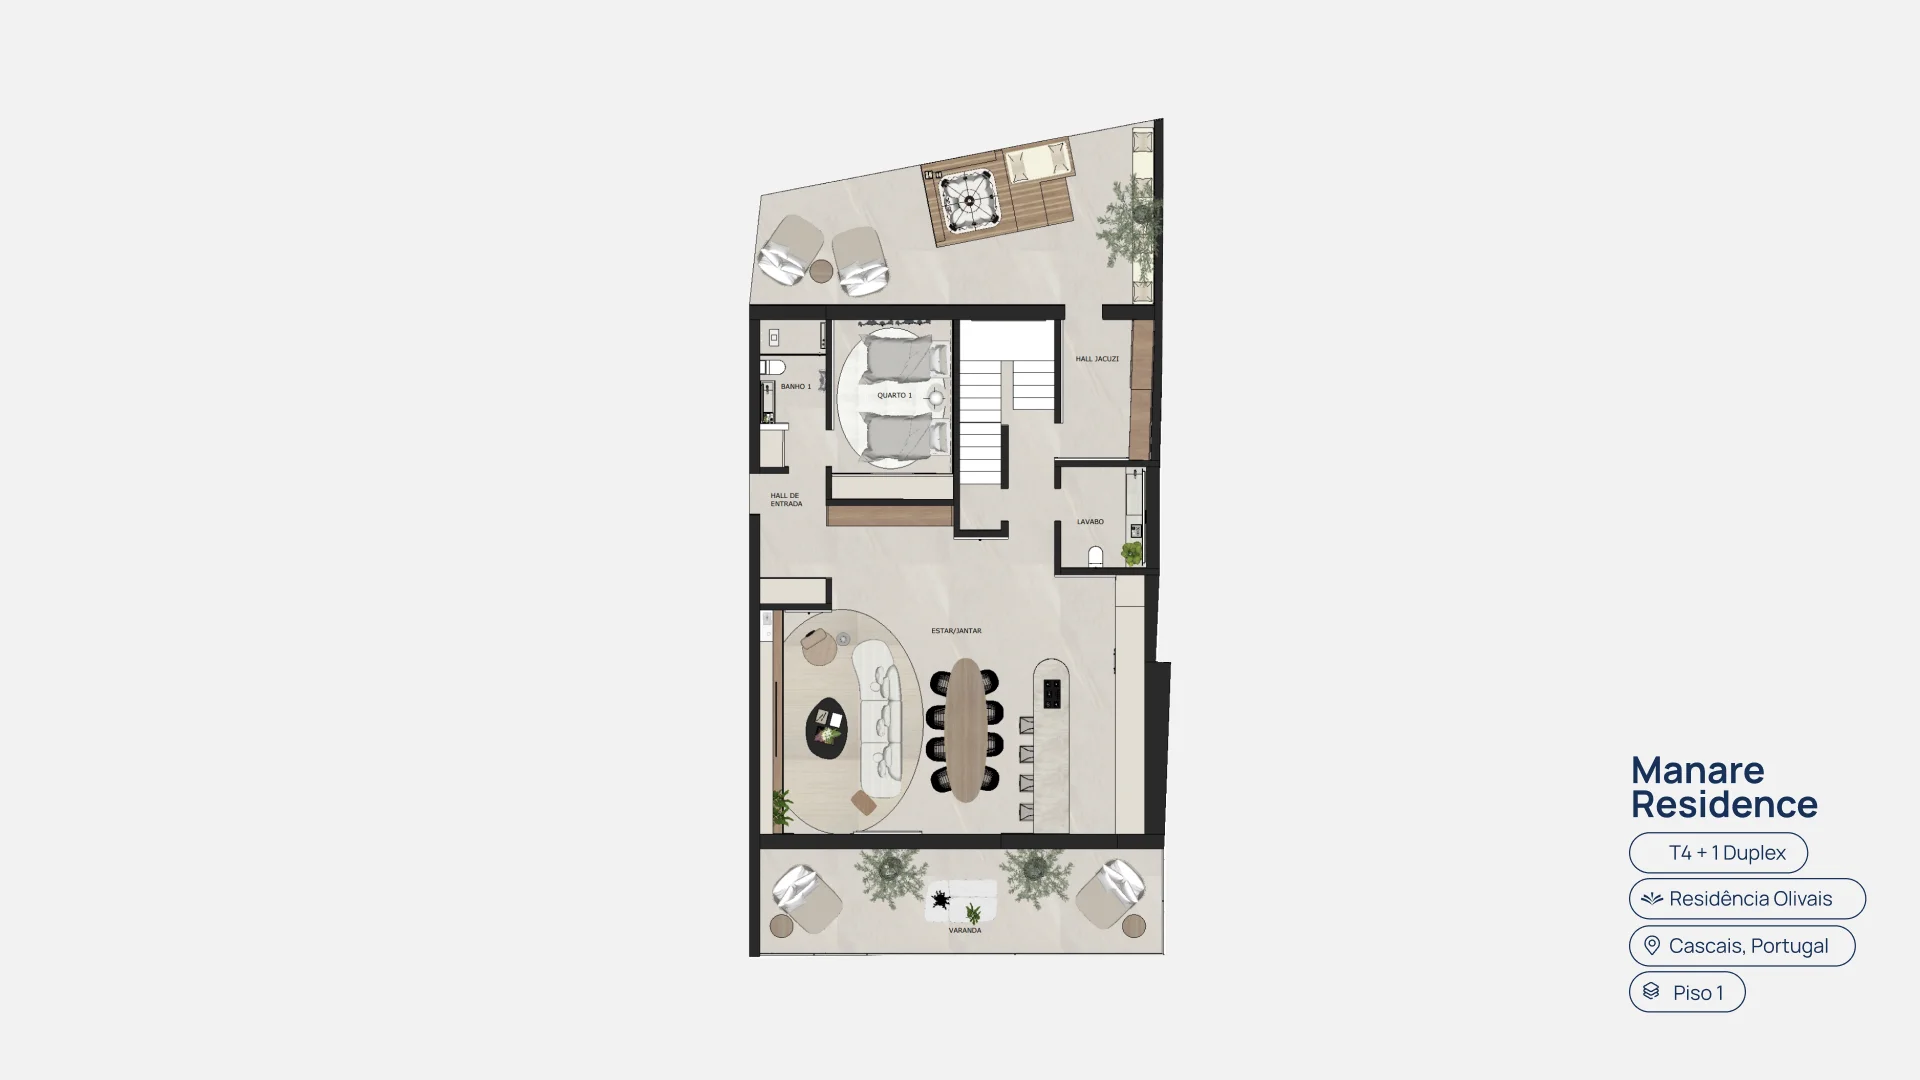
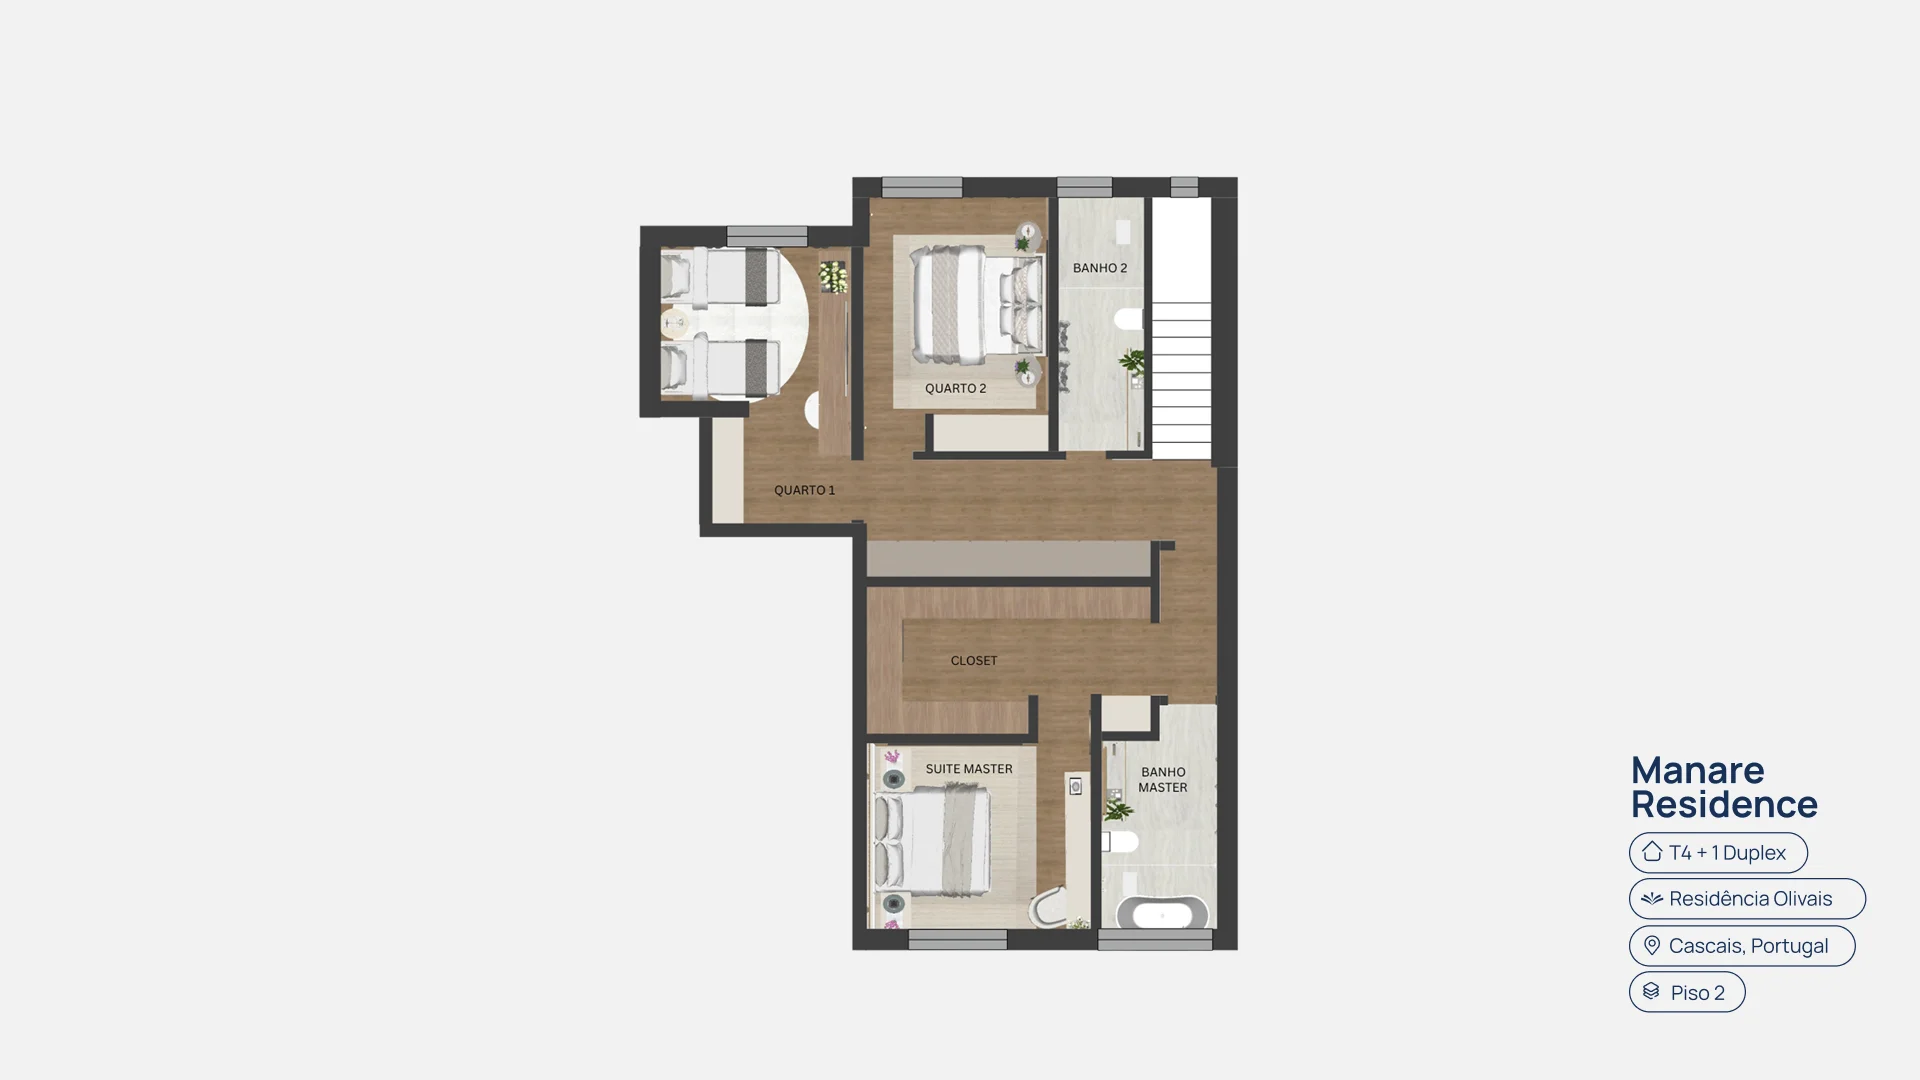
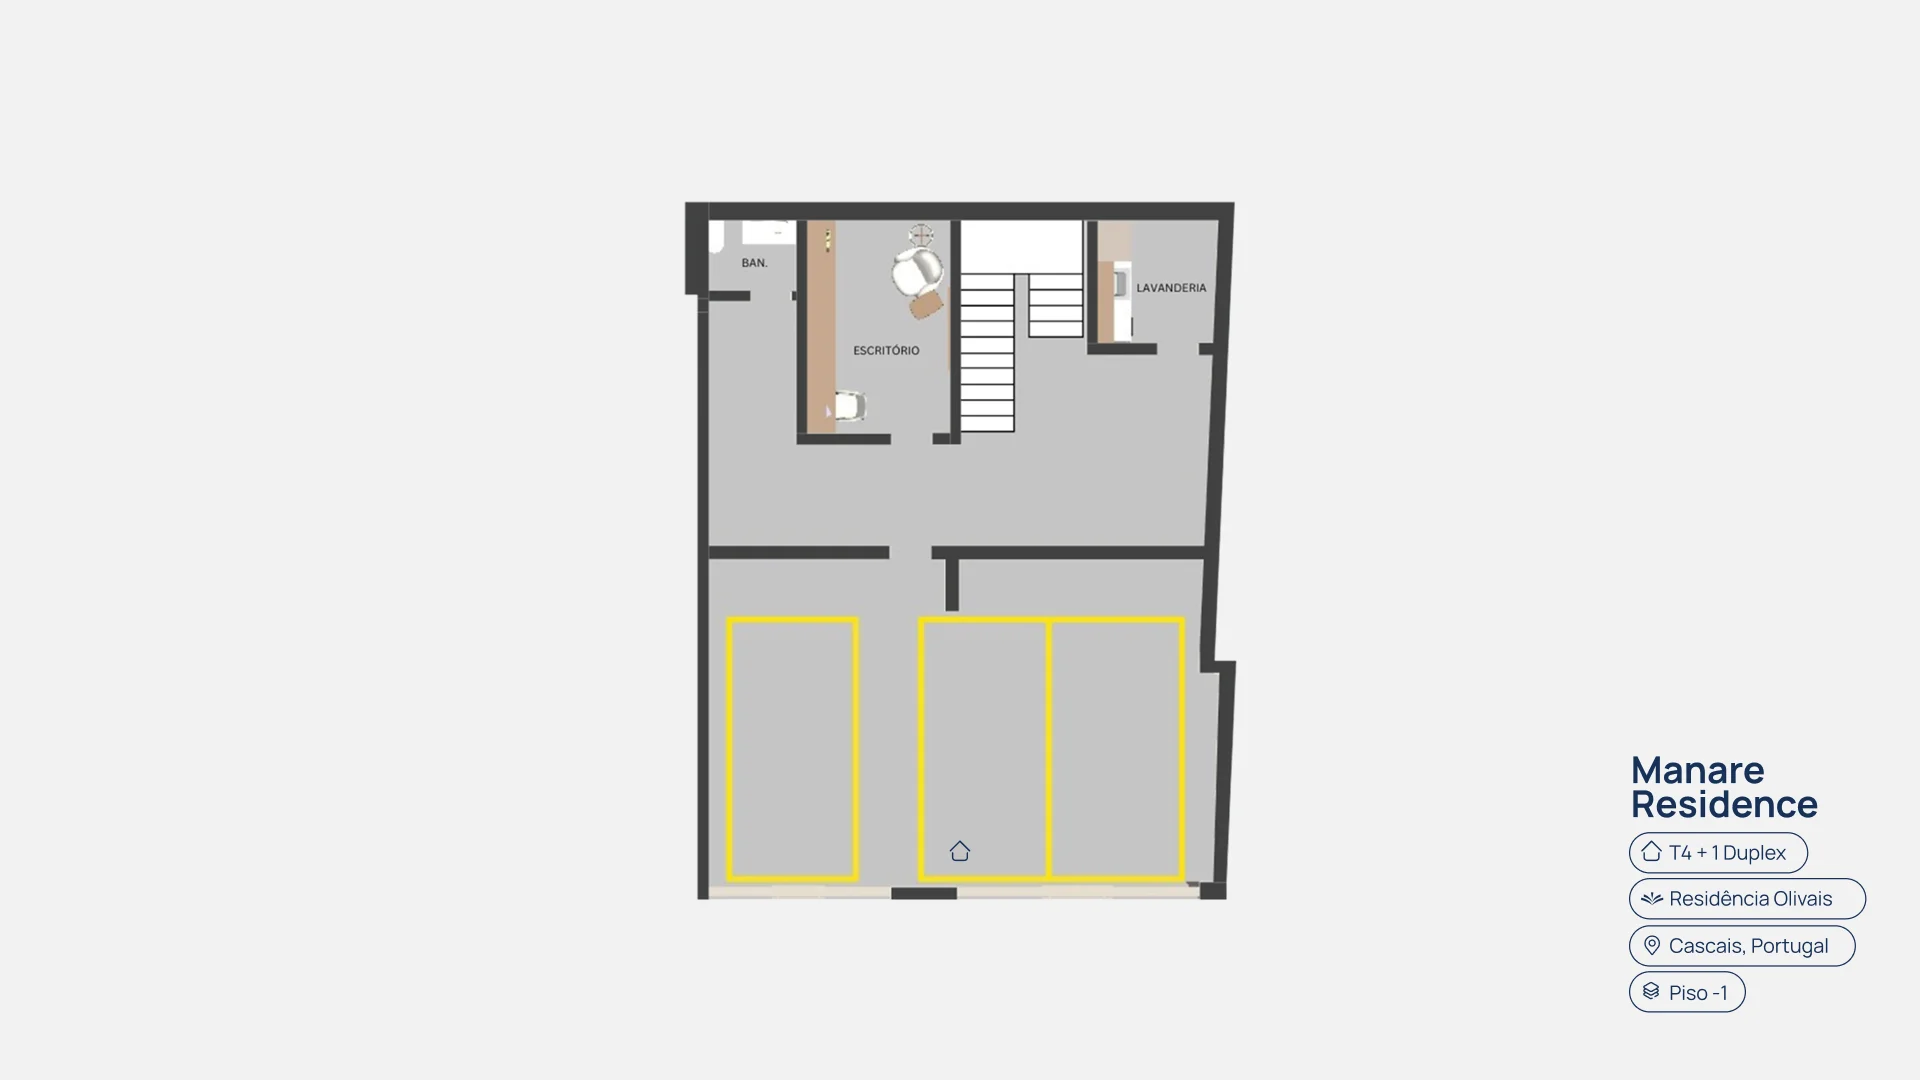
T4 +1 (DUPLEX) · 427 m²
A 427 m² T4 +1 residence, designed for those who value space, comfort and everyday functionality. The open-plan social area brings together the living room, dining area and kitchen, creating a spacious and bright environment, complemented outdoors by a garden, jacuzzi and balcony, ideal for leisure moments or gatherings.
It features 4 bedrooms, including a master suite with walk-in closet, while the remaining bedrooms are supported by a full bathroom. The lower level includes 3 parking spaces, an office, laundry room and storage areas, ensuring practical and efficient organisation.